
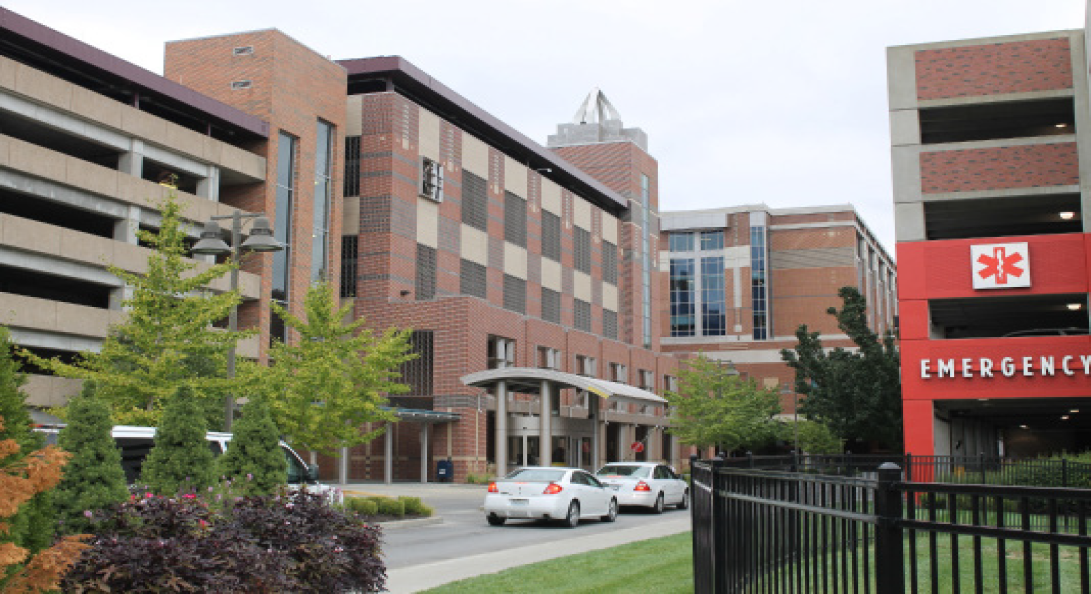
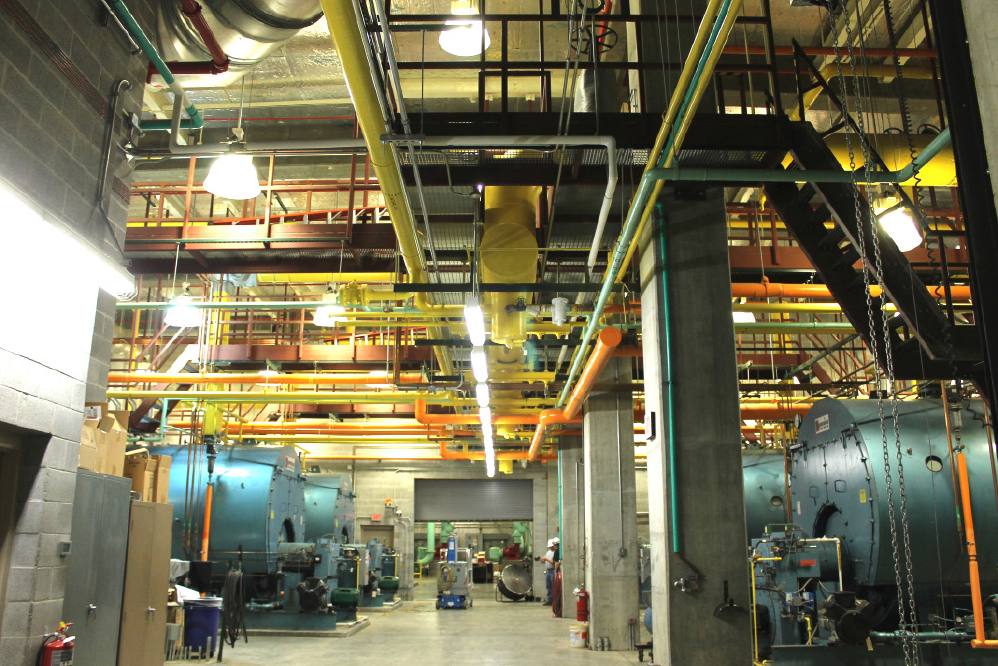
As part of St. Luke’s Hospitals master plan implementation, a new energy center combined with a multi-level parking garage addition was designed by Bancroft. The parking structure utilized the existing adjacent garage for vehicular circulation and included an energy center on the bottom two floors of the new garage structure. As part of the energy center installation, a new cast in place concrete cooling tower was constructed on the top level of the existing employee garage. This increased the gravity loads as well as the seismic loads on the existing parking structure. The garage was analyzed and the new cooling tower, now eight stories above ground level was designed within the limitations of the structural capacity of the existing parking garage.
Client
St. Luke’s Medical System
Location
Kansas City, MO
Size
82,000 SF
Cost
$54,000,000
Dates
Construction - 2011
Bancroft Services
Structural Engineering
Bancroft Services
ACI/Boland, Inc - Architecture
Contractor
JE Dunn Construction